Generated sample
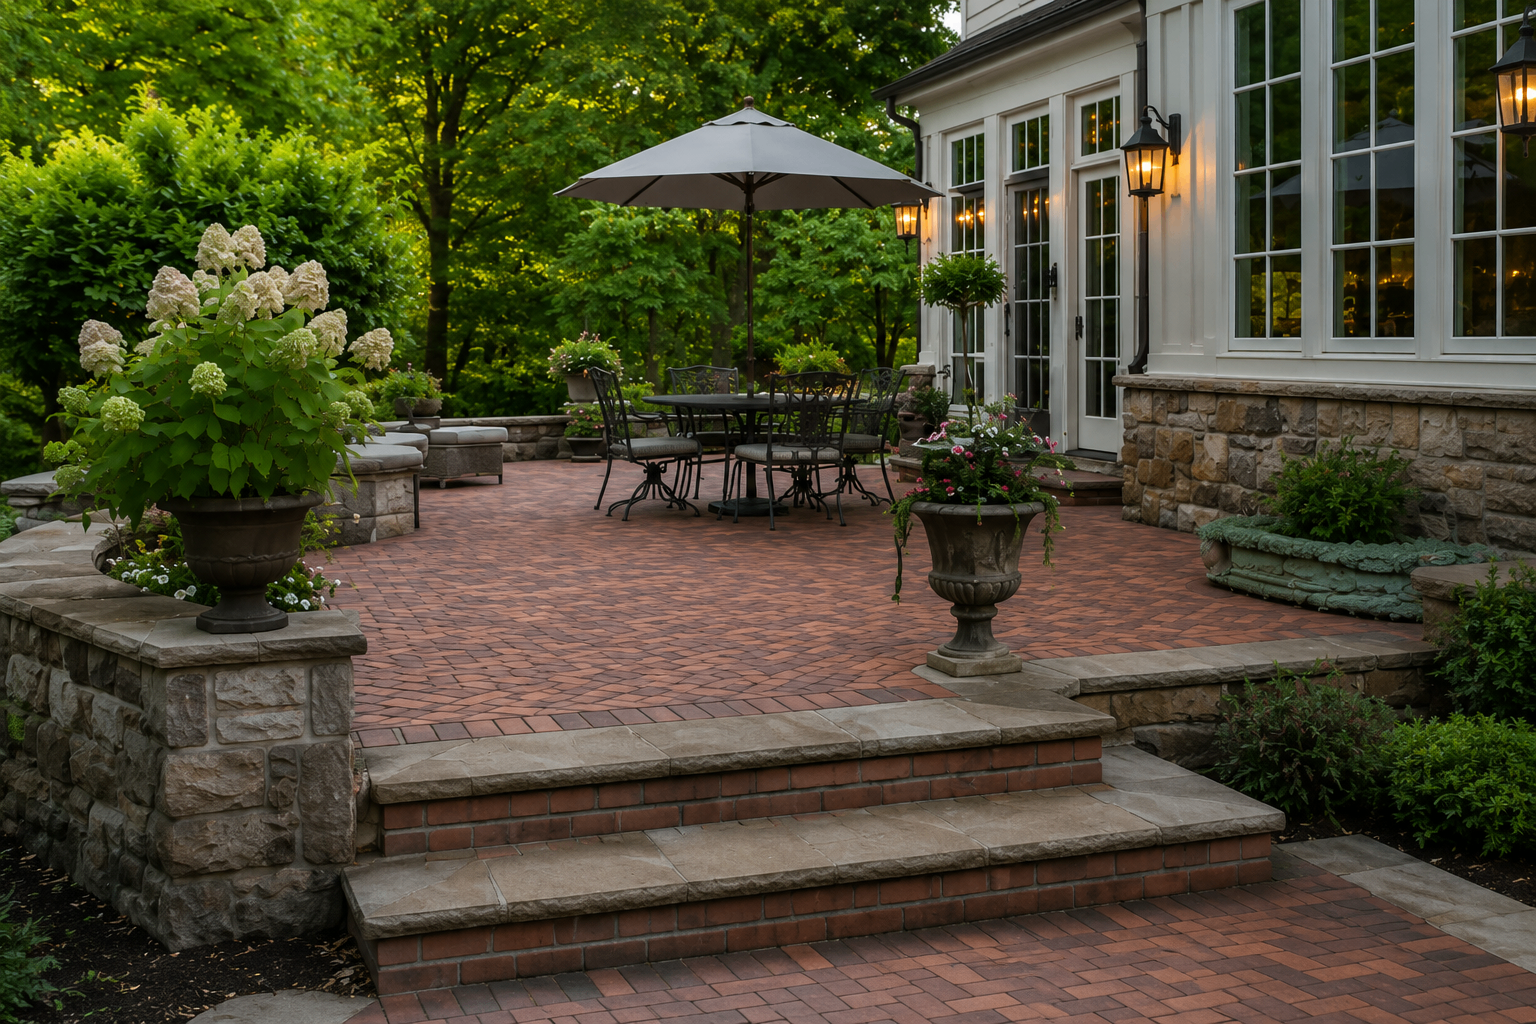
Brick patio with broad entry steps
A classic custom brick paver patio layout with wide steps, stone caps, and defined planting edges for a formal backyard transition.
Service
Hand-laid pavers, seat walls, and fire pits. One masonry crew, a proper compacted base, and hardscape that still looks right twenty winters from now.
Sunken or heaving pavers?
Most paver failures trace back to a shortcut in the base. We inspect the base before quoting any repair, and we overbuild it on every new install.
Scope
Herringbone, basketweave, or running-bond fields with soldier-course borders. Compacted aggregate base, polymeric sand joints, edge restraints, built to stay flat through Michigan freeze-thaw.
Wood-burning or gas fire pits paired with curved or straight seat walls, capped in limestone or wet-cast concrete. Designed as one outdoor room, not three add-ons.
Step-down patios with retaining walls and lit stair runs. Plus repairs: re-leveling sunken pavers, re-sanding joints, replacing failed slab patios with proper hardscape.
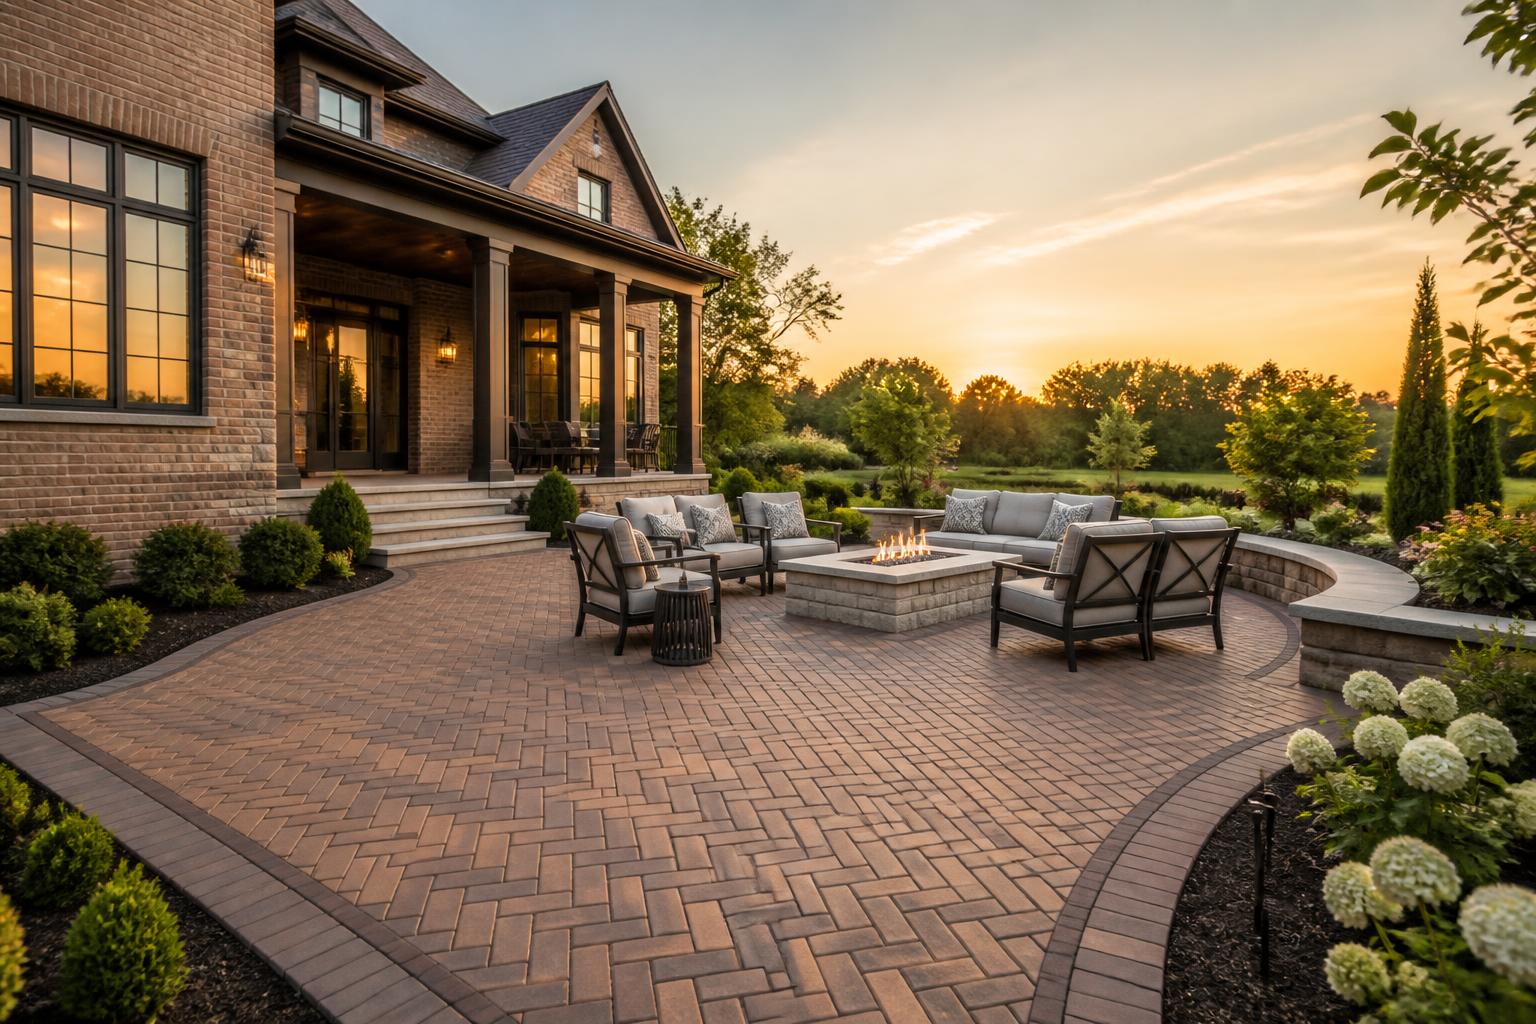
Concept image for design inspiration. Not a photograph of an Old Country Masonry project.
Paver patios
Every patio we build starts six to eight inches below grade. Compacted 21AA limestone base, woven geotextile, screeded sand setting bed, polymeric joint sand, locked edge restraints. The parts you never see are what keep it flat.
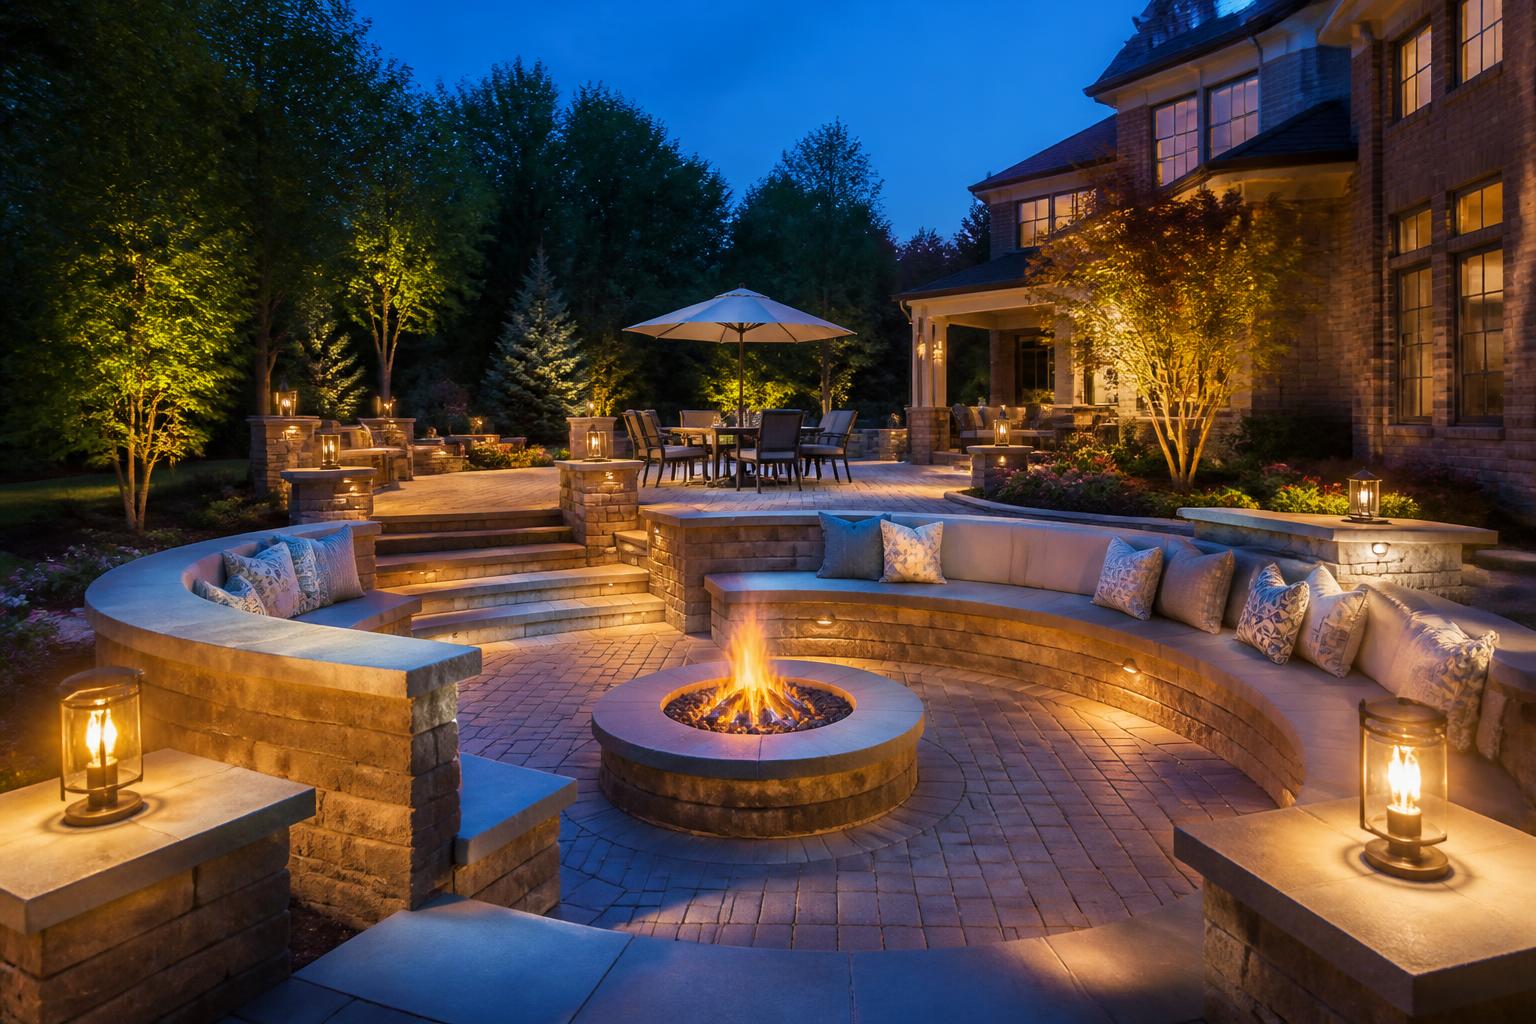
Concept image for design inspiration. Not a photograph of an Old Country Masonry project.
Fire pits & seat walls
The patios that actually get used every weekend share a layout: a defined gathering circle, built-in seating, and a heat source. We design the field, the wall, and the fire feature as one piece so the proportions read right.
Need front porch or step work instead? See porches, patios & steps.
Style samples
These concept images help show the kinds of brick paver patios, elevated entertaining areas, seating walls, outdoor fireplace designs, and walkout hardscape styles homeowners often ask us about.
NOTE: The sample images below are concept samples for design inspiration only. They are not photos of Old Country Masonry jobs, and they are shown here strictly to illustrate the types of custom patio, elevated entertaining area, stair, seating wall, and outdoor fireplace layouts we are able to create.
Generated sample
A classic custom brick paver patio layout with wide steps, stone caps, and defined planting edges for a formal backyard transition.
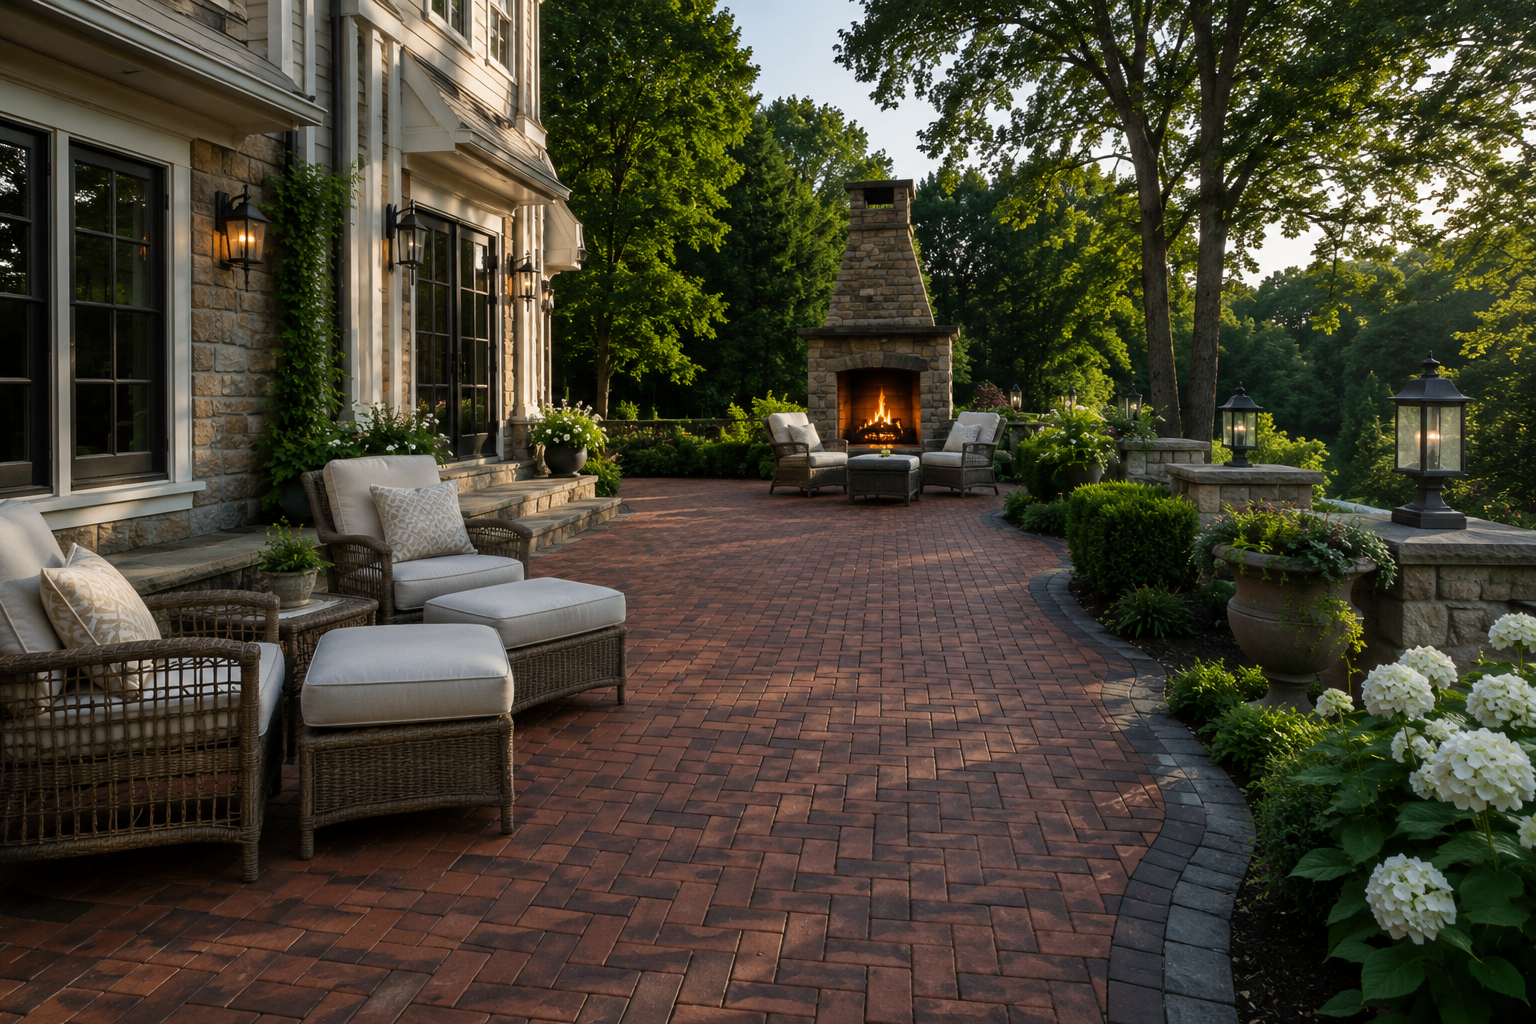
Generated sample
A spacious paver patio concept that pairs a full outdoor fireplace with room for lounge seating and a long walking surface.
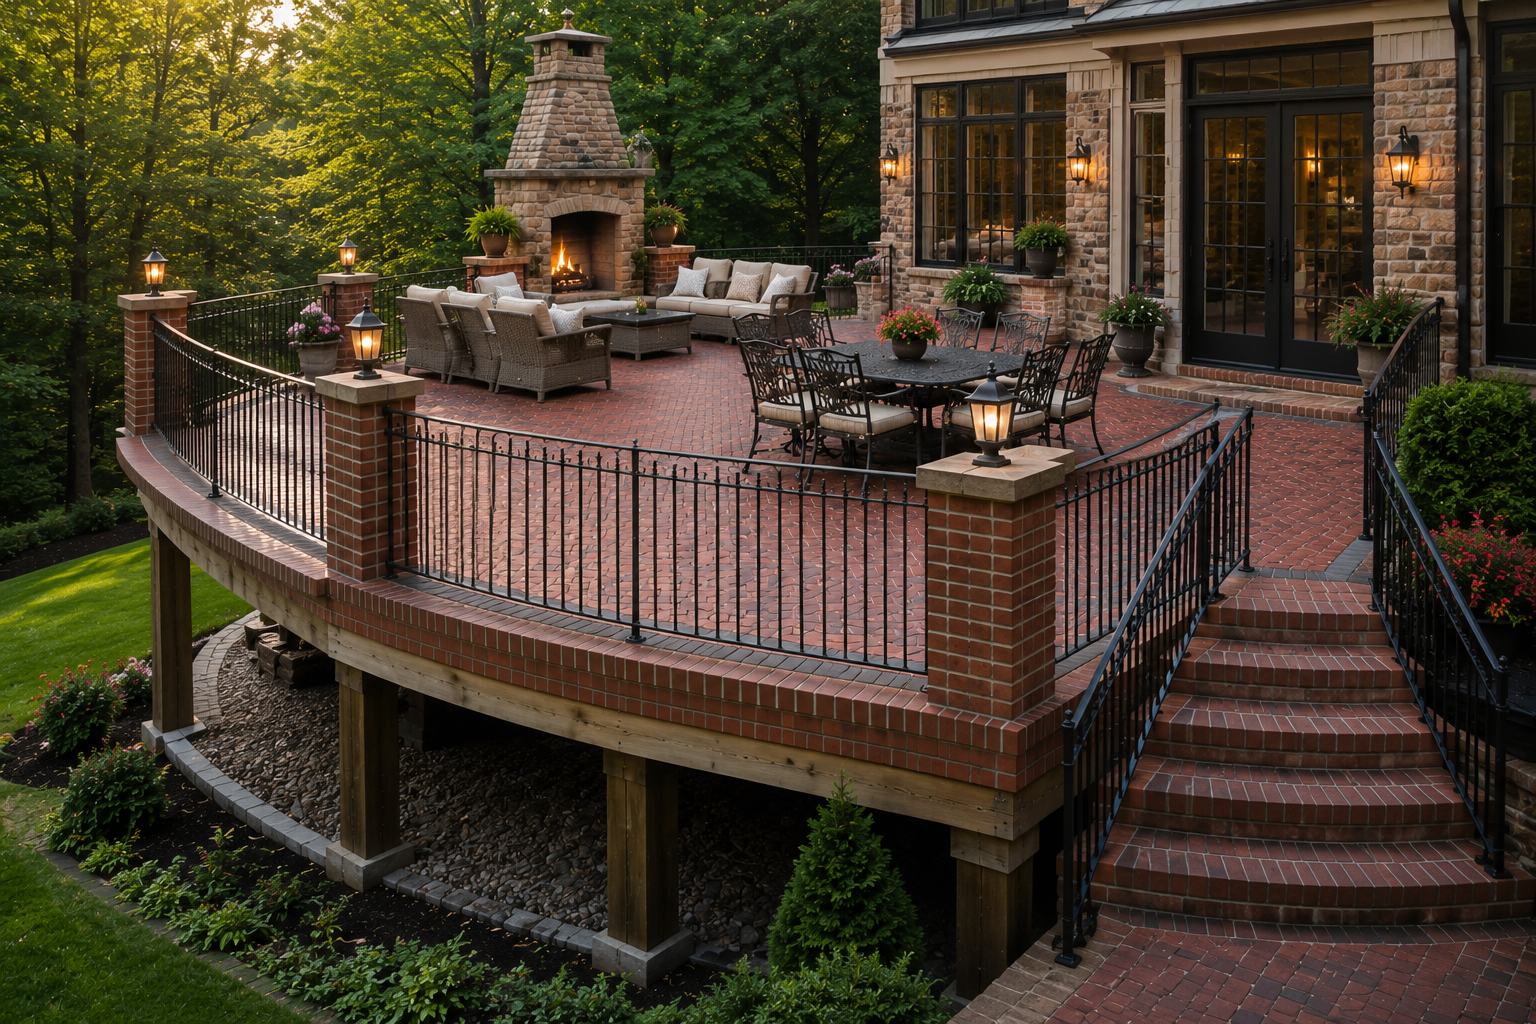
Generated sample
An elevated outdoor living design with brick detailing, masonry seating walls, stairs, and multiple seating zones for larger gatherings.
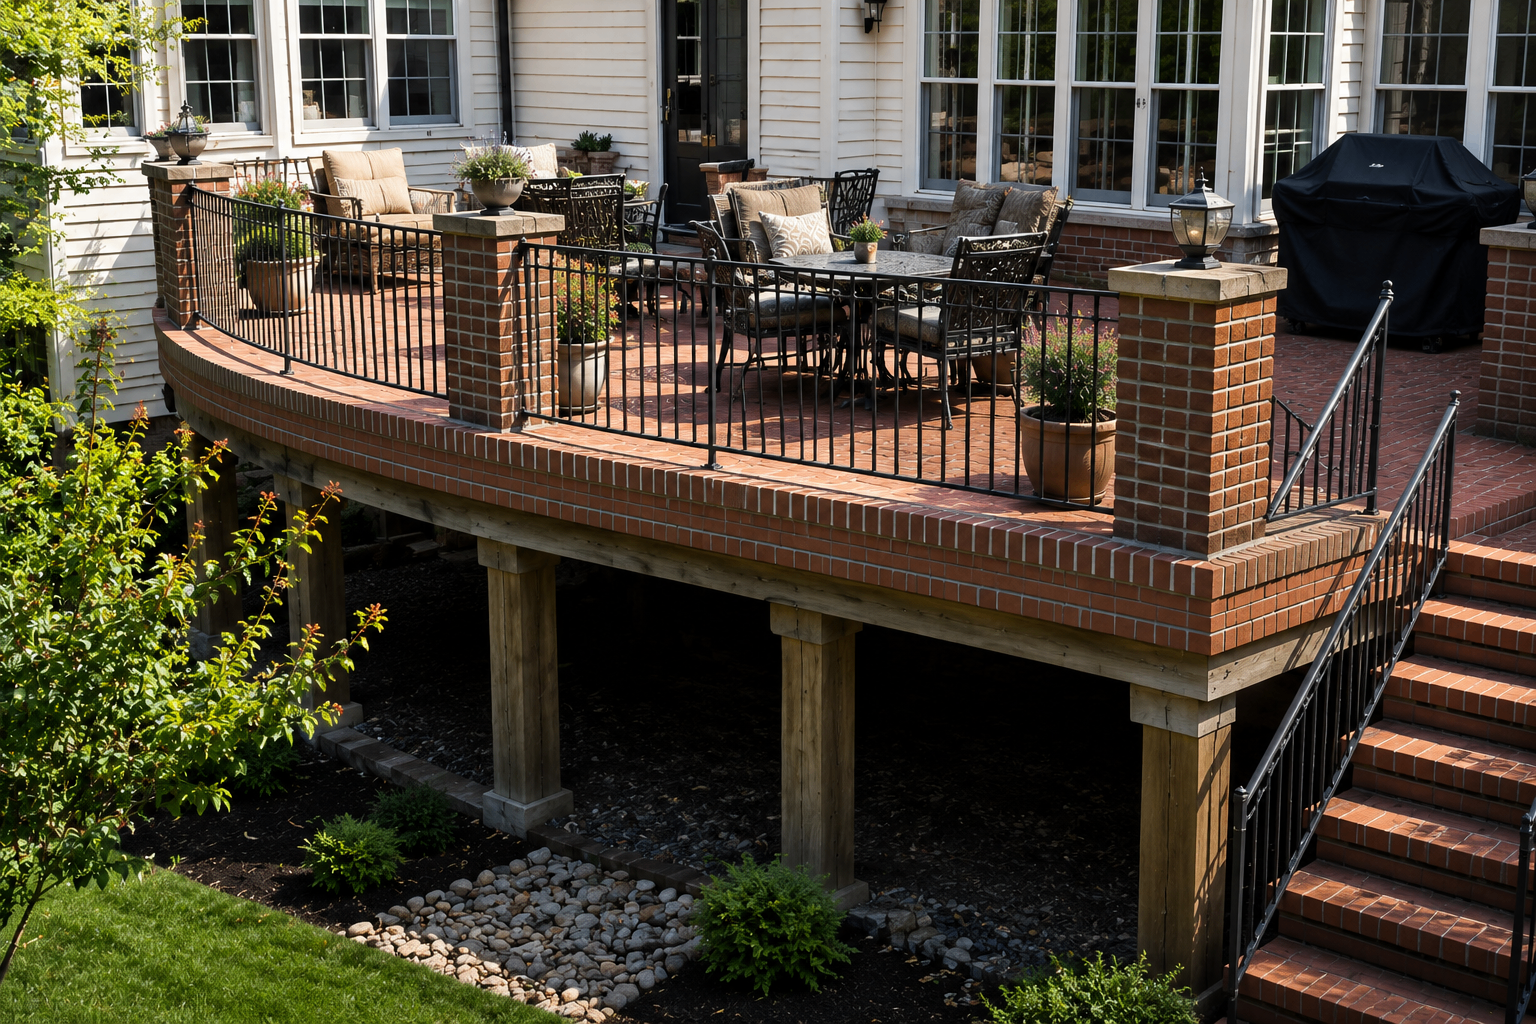
Generated sample
A raised outdoor dining layout showing how brick accents and landing stairs can work together cleanly.
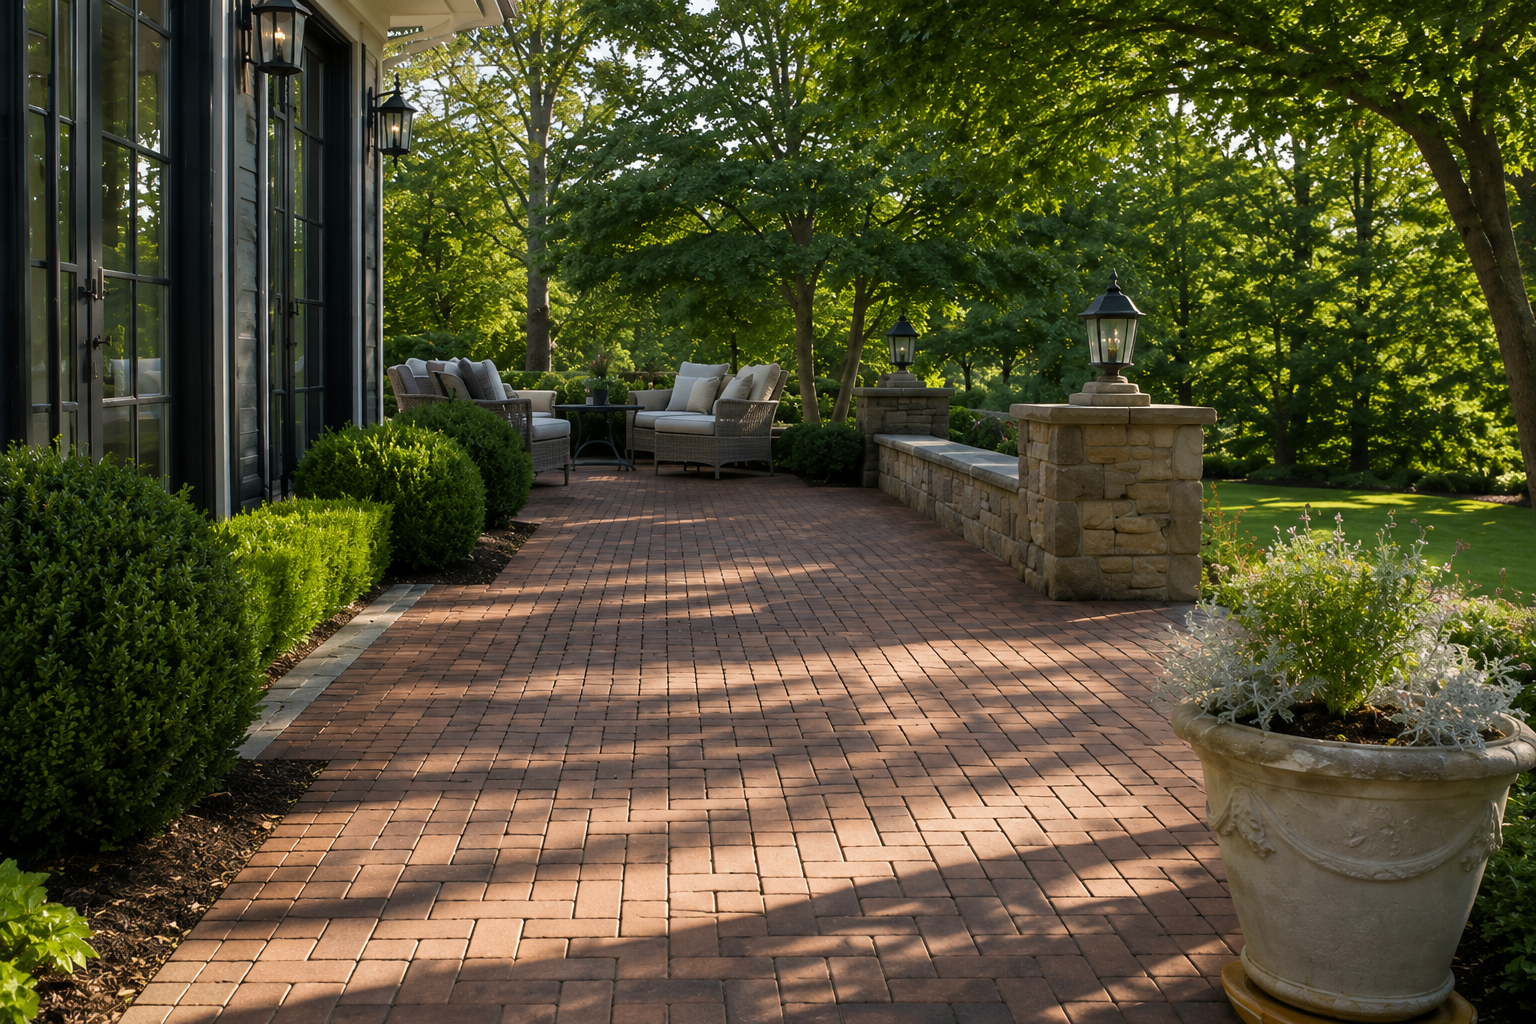
Generated sample
A long brick paver walkout patio concept with low stone walls, lighting, and seating areas facing the yard.
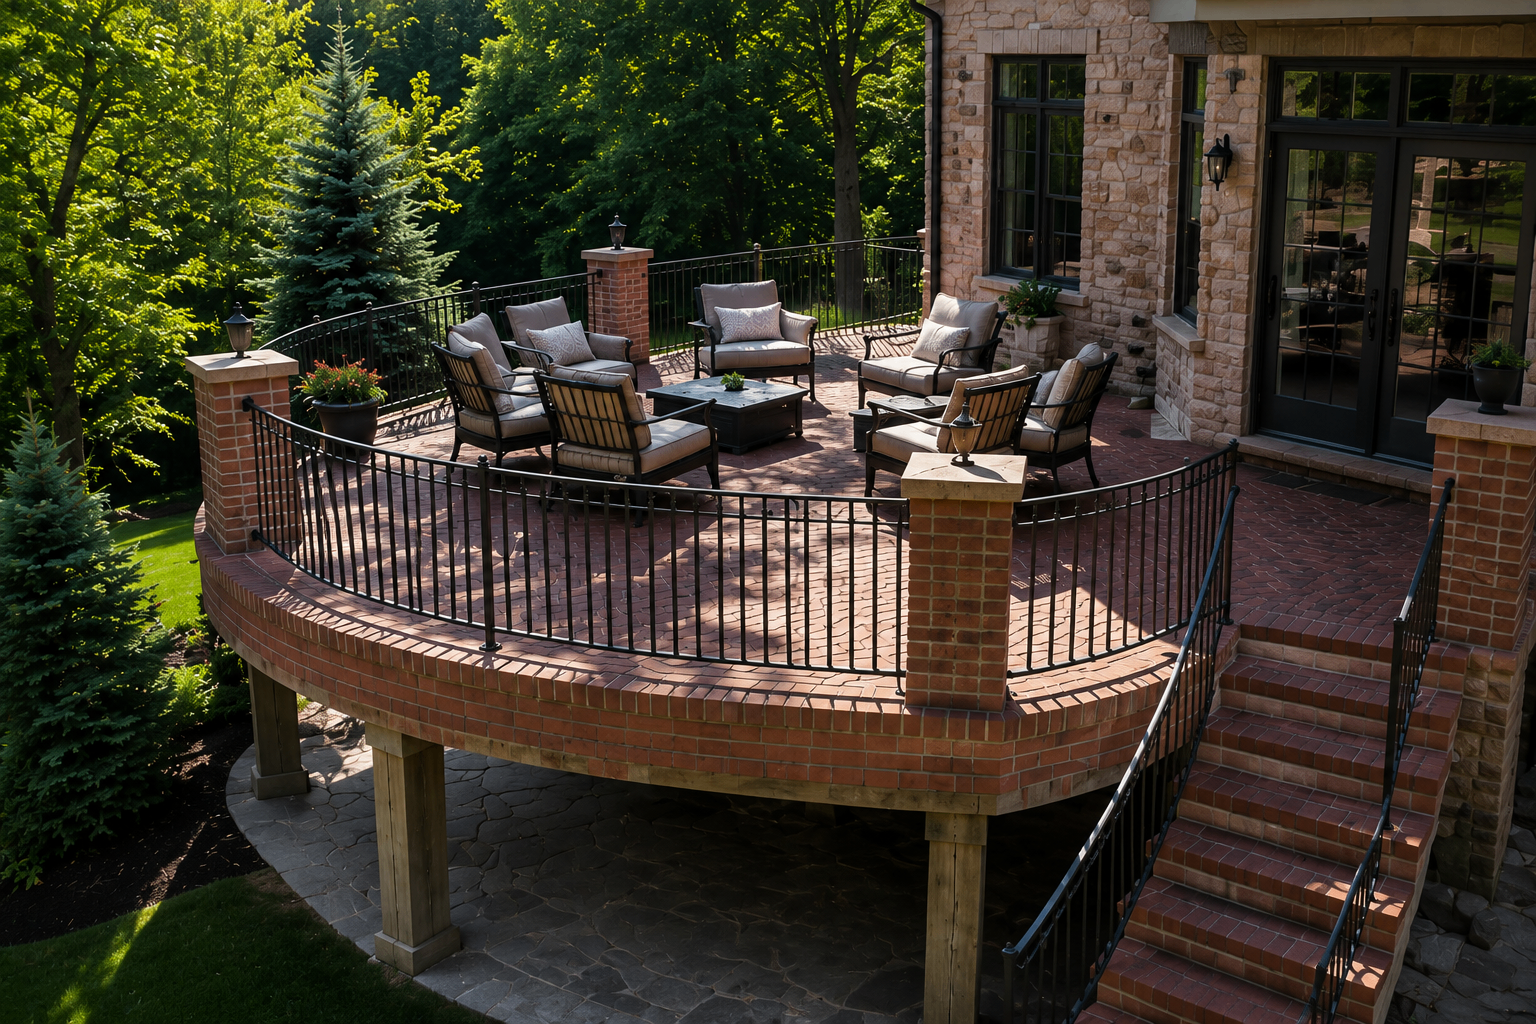
Generated sample
A curved entertaining layout that highlights custom masonry edges, brick columns, and a raised outdoor living footprint.
What to expect
Design
On-site measure, paver and cap selections, and a scaled layout with a fixed-price quote.
Excavation
Dig to base depth, install geotextile, place and compact aggregate in lifts.
Install
Screed sand, lay the field and borders, cut transitions, sweep and lock polymeric joints.
Final Walkthrough
We inspect the completed work with you, explain appropriate care and address any workmanship concerns directly.
Free Estimate
Share the size and location of the patio you have in mind and we will follow up within one business day.
Ready when you are
We send a written, fixed-price patio estimate within one business day.